Showing posts with label Architecture. Show all posts

MoMA Highlights 3/29/13

Georges Vantongerloo
Rapport des Volumes
1924


Lebbeus Woods
Lower Manhattan
Ink drawing
1999
Sophie Tottie
Written Language (line drawings), # V and # VI
India ink on paper
2008

Sophie Tottie
Written Language (line drawings), # V [detail]
India ink on paper
2008

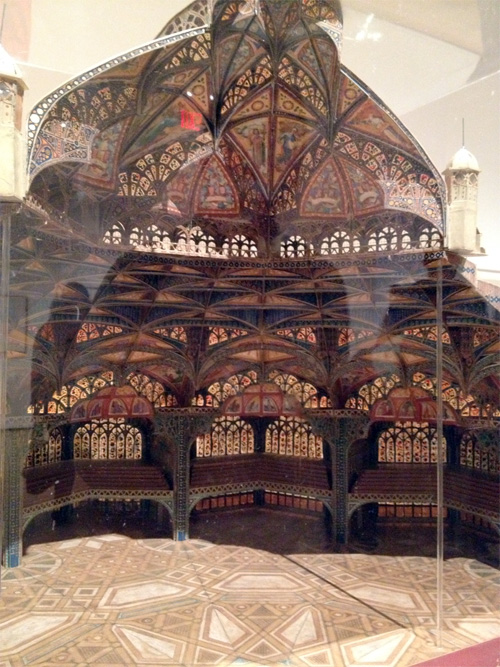
Anatole de Baudot
Project for a great public hall
Model in cardboard, paper, and cloth
c. 1900

MoMA Highlights 12/1/12

Atsuko Tanaka
Drawing after Electric Dress
Crayon on paper
1956

This inspired me to cover a whole wall of our apartment with red crayon.


Haus-Rucker-Co.
City 47 Project
Cut and pasted silver gelatin photographs with graphite mounted on board
1967


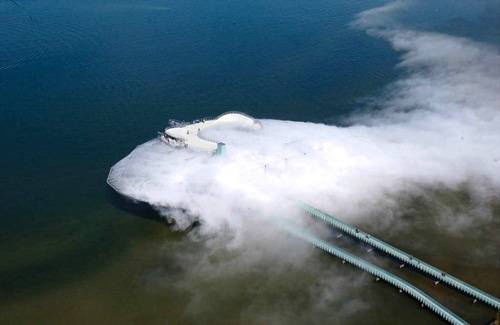
Diller + Scofidio
Blur Building, Yverdon-les-Bains, Switzerland
1998-2003


Katsuhiko Narita
Sumi
1969

Kitadai Shozo
Mobile (Mobiru) Wood and Japanese paper
1956
Superstudio
The First City from Twelve Ideal Cities
Photolithograph
1971

Twelve Ideal Cities is a wry comment on twentieth-century modernist utopias and it represents, the architects have written, "the supreme achievement of twenty thousand years of civilization." In The First City, or 2,000-Ton City, cubic cells stacked atop one another form a continuous building that stretches across a green, undulating landscape. Each cell is equipped with technology capable of accommodating all human desires and physiological needs. In this city, humans are in a state of equality and death no longer exists, but if an inhabitant tries to rebel against this ideal state, the ceiling of his or her cell will descend with a two-thousand-ton force obliterating the dissenter and making way for a new perfect citizen, This dystopian scenario originated in a critique of modern ideals of planning, rationalization, and consumerism; it uses architecture as a device that, like literature, can express political viewpoints about society.


Bernard Tschumi
The Manhattan Transcripts Project, New York, New York
Introductory panel to Episode 3: The Tower (The Fall)

Photographic reproduction with colored synthetic laminate
1980

Woodland Flyover


While trying to learn when the second third of the High Line will be opening (mid-may?) I came across this upcoming feature that looks cool, The Woodland Flyover:
In response to the microclimate created by adjacent buildings, which supports dense plant growth, a metal walkway lifts off from the High Line level and allows the landscape to fill in below. While an undulating terrain of moss and shade groundcover blankets the High Line bed, the Flyover carries visitors upward, into the shady canopy of a stand of sumac trees.


On a related note, check out my friend Derek's mid-story forest photos he's been taking.

The Hidden Fortress & The Lake of Skeletons


A random photo straight out of Hellboy (See below) or At the Mountains of Madness (see previously here and here). I wish I knew where this was, the pattern on the wall is completely unfamiliar to me. What appears to be a cave at its base is almost awesome overkill and the apparent glacial scrape across its base makes it seem older than civilization. Jesus...


[Click image to enlarge]

Which reminds me, here is a great interview with Mike Mignola about architecture and setting in comics on BLDGBLOG.
Mignola: You know, I’m constantly looking for visual references. Story-wise, I’ve got all that stuff in my library—but I can never have enough photo references. There are still stories that are waiting to be told until I have the right references; and there are certain stories that I decided to set in a location just as an excuse for me to draw a particular place or building.
PS Here's one more place that seems like a Mignola invention: The Skeleton Lake of Roopkund.

190 Bowery


I never understood why the massive building on the corner of Spring and Bowery hadn't long ago been sold to developers. I assumed there was some kind of property dispute or other court hang-up keeping it from joining the mushrooming up-scale development of the Bowery and got so excited to snap this picture of what I assumed to be the light of a solitary squatter but then I found out the truth. The building is a six story, 72 room single family home of an artist who bought it in the 60s for $100,000! Check out this article on New York's website and the following interior shots:


Seen at the MoMA


[Click to enlarge]
Haus-Rucker-Co.
1967–1992

The Planet of Vienna, Rooftop Oasis, New York
project, 1971

Project for the Opening of Haus Rucker Studio

It looks like architecture by way of Jack Kirby!


Sadly it's now just one less Coffee Shop:

Beekman Palace

Scouting New York is always worth checking out but he really outdid himself today with this discovery. Snip:
5 Beekman Street doesn’t have any tenants. In fact, it’s completely empty, essentially abandoned, and has been for a decade, with much of the interior shuttered since 1940.
Oh my god! Apartment search over!


It reminds me of Los Angeles' Bradbury Building that they used for Blade Runner!

SITE at MoMA

I love this:


SITE (Sculpture in the Environment)
USA, established 1970
James Wines, American, born 1932
Forest Showroom, Richmond, Virginia
1978–80
Scale model, 1978
Cardboard and plastic

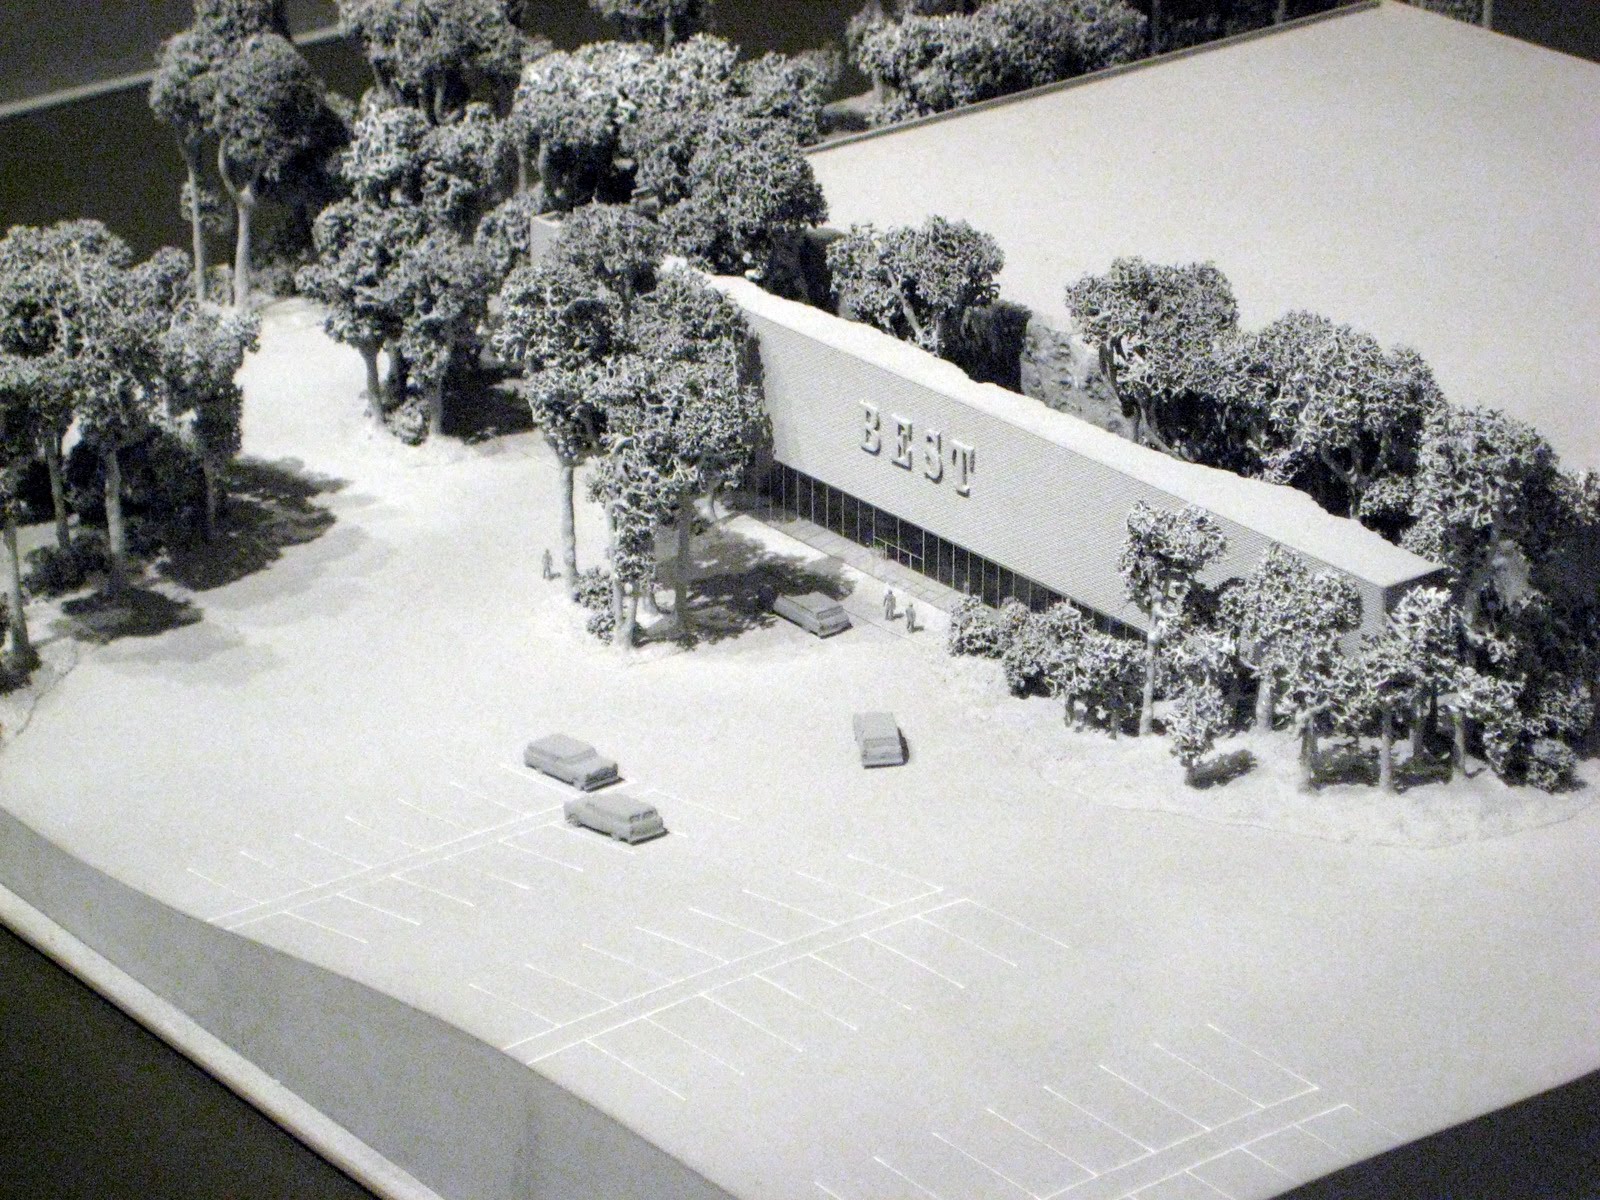
I Knew It!


vs.


I'm currently following two great NYC location scout photography blogs using Google Reader (the new all-consuming force in my life), Nathan Kensinger Photography and Scouting New York. Scouting New York has recently started seeking out and posting then and now shots of scenes in famous New York movies. So far he's posted about Ghostbusters, Taxi Driver and Rosemary's Baby. It was on his Ghostbusters post that I learned that the filmmakers originally wanted to use 1 5th ave. for Sigourney Weaver's apartment building slash Sumerian temple to the demigod Zuul instead of Central Park West. I'm just excited because I've always thought it looked like it should have been used in Ghostbusters and now I feel vindicated. Interesting to no one but me is that it also is on the same block as Will Smiths house in I Am Legend with only the Washington Mews to separate them, look out Colin!


Gordon Matta-Clark's Splitting Papercraft

I love Gordon Matta-Clark's artwork Splitting so much that I made a paper sculpture of it. Here is what it looks like finished:


You can download the instructions (that include the model itself) here and download a higher quality version of the model here. It only takes about 20 minutes to make!

If you don't know about the piece you can watch the first ten minutes of this video to see how it was done:


Not only was the project itself rad but the collages he produced documenting it were beautiful.